



Precision Measuring Tools, Calipers & Gauges in Dubai
Micrometers, calipers, dial indicators, depth micrometers, thickness gauges, feeler gauges, thread gauges, gauge blocks, machinist levels, digital levels, machinist squares, welding gauges and portable digital hardness, roughness and coating thickness testers for precision measurement and quality inspection across the UAE. Precision measuring instruments are stocked from Mitutoyo, Insize, Starrett, Garvin, and Vertex.
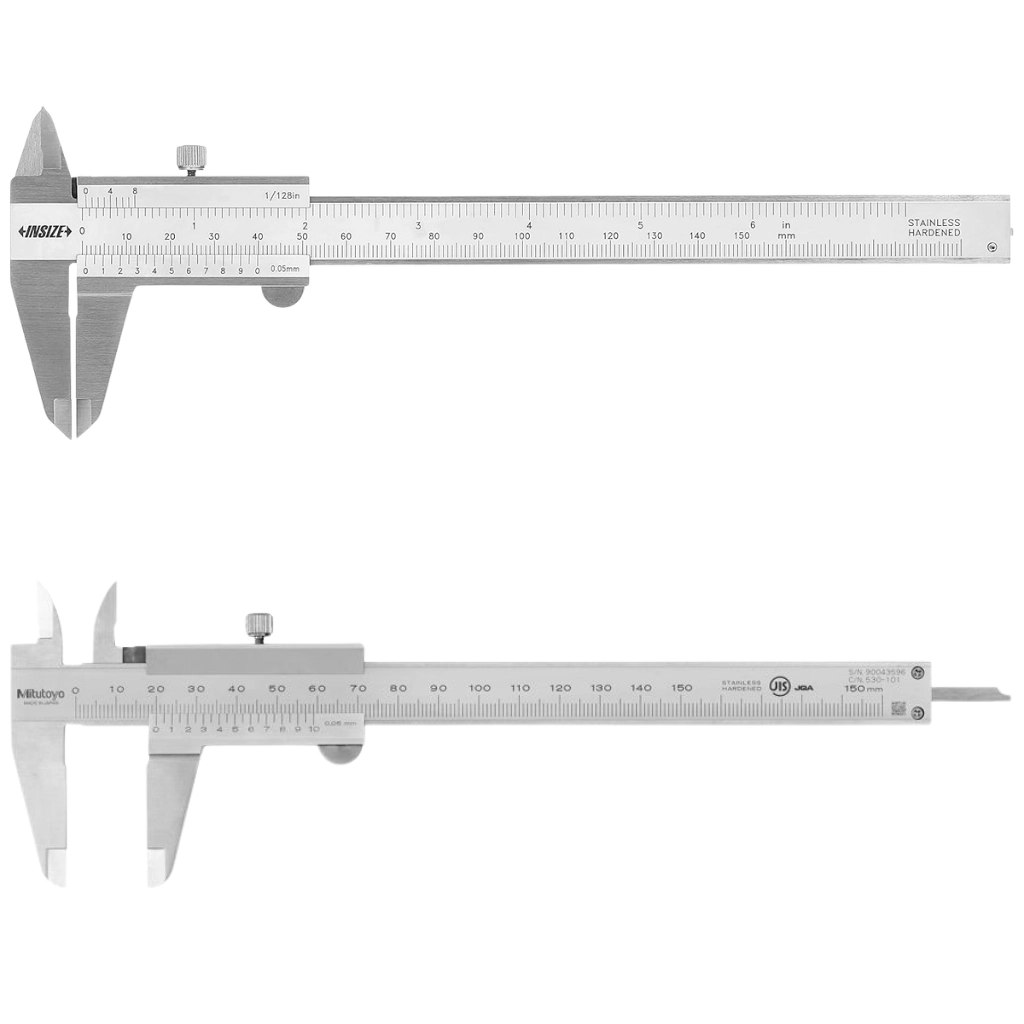
- • Range: 0-150mm / 200mm / 300mm
- • Resolution: 0.02mm
- • Material: Hardened Stainless Steel
- Four-way measuring calipers for inside, outside, depth and step measurements - a workshop and inspection essential.
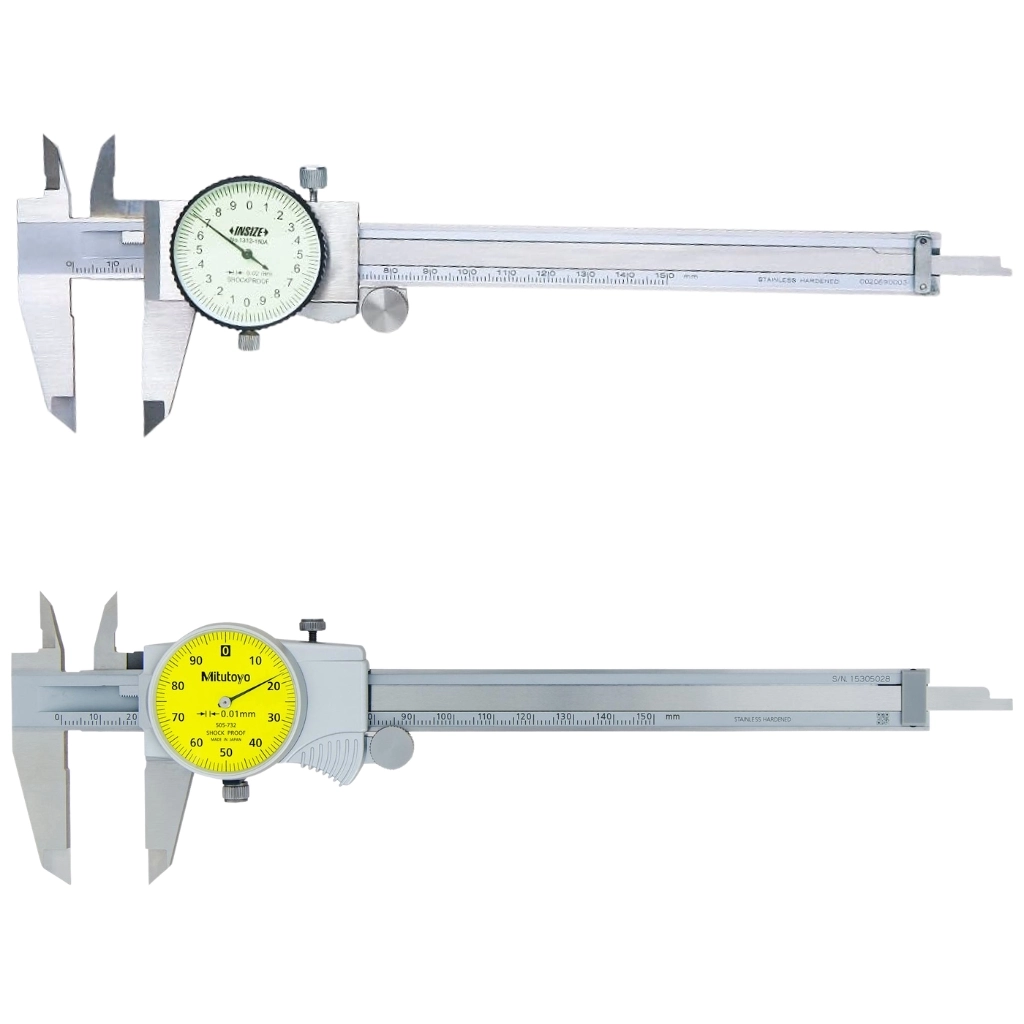
- • Range: 0-150mm / 200mm
- • Graduation: 0.02mm
- • Functions: Inside, Outside, Depth
- Dial calipers with a precision clock face for fast, repeatable readouts in production and inspection bays.
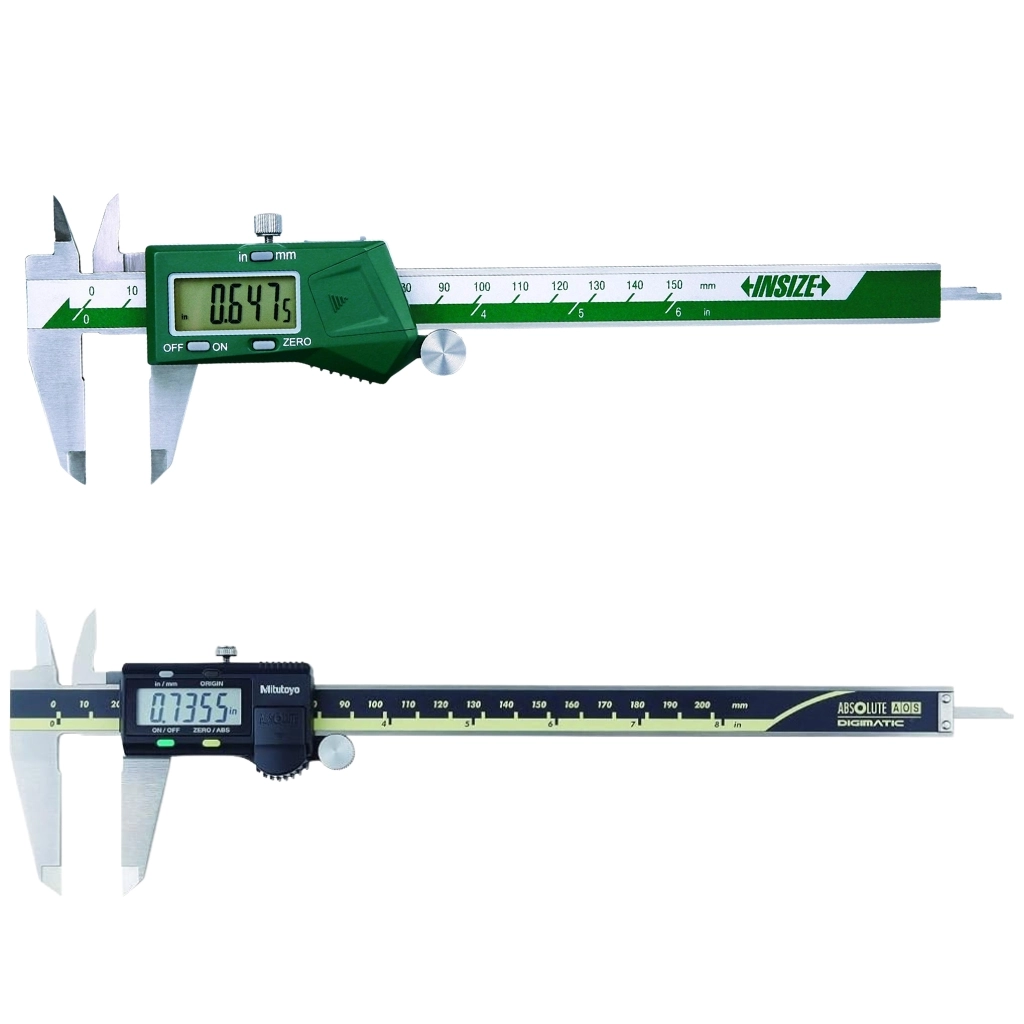
- • Range: 0-150mm / 300mm
- • Resolution: 0.01mm
- • Display: LCD, inch/mm Conversion
- Digital calipers with LCD readout, inch/metric conversion and zero-setting for quick workshop checks.
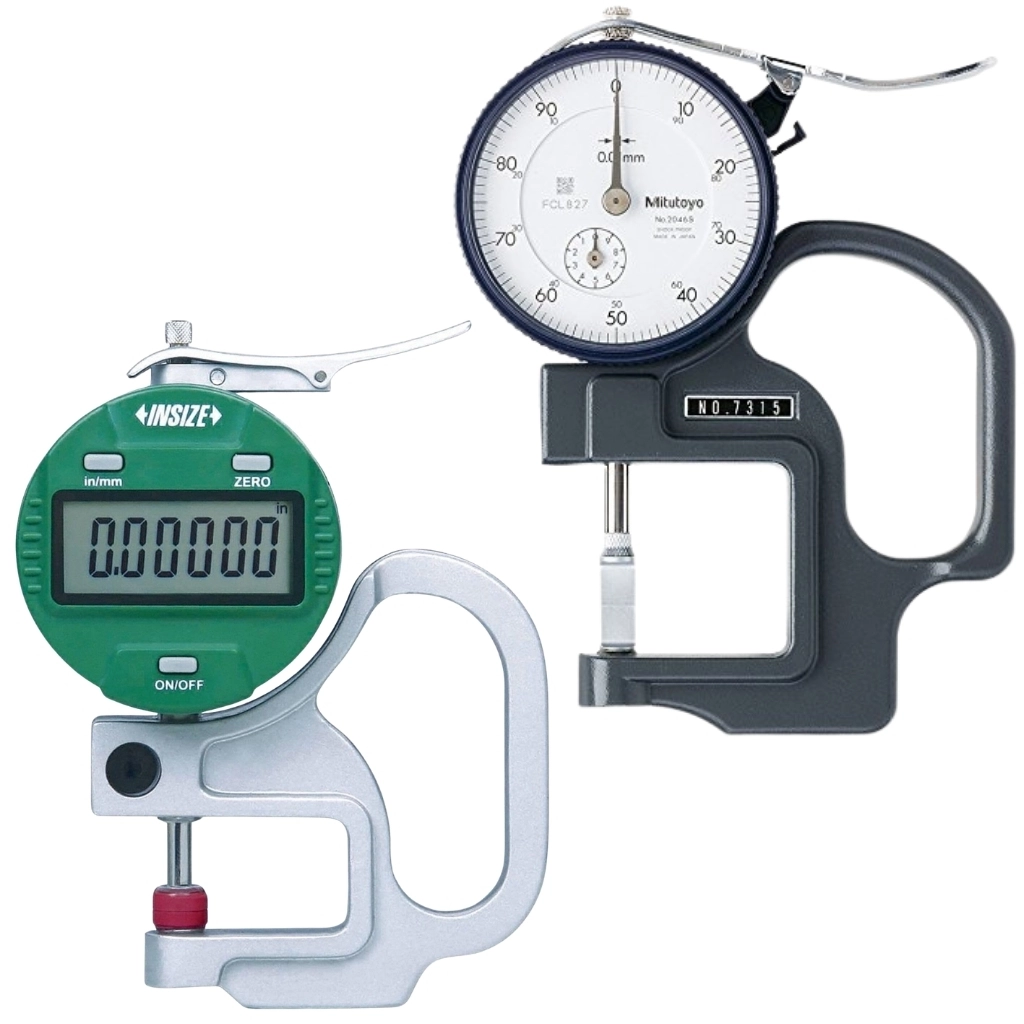
- • Range: 0-10mm
- • Resolution: 0.01mm / 0.001mm
- • Type: Dial / Digital
- Dial and digital thickness gauges for sheet metal, plastics, films, paper and gasket measurement.
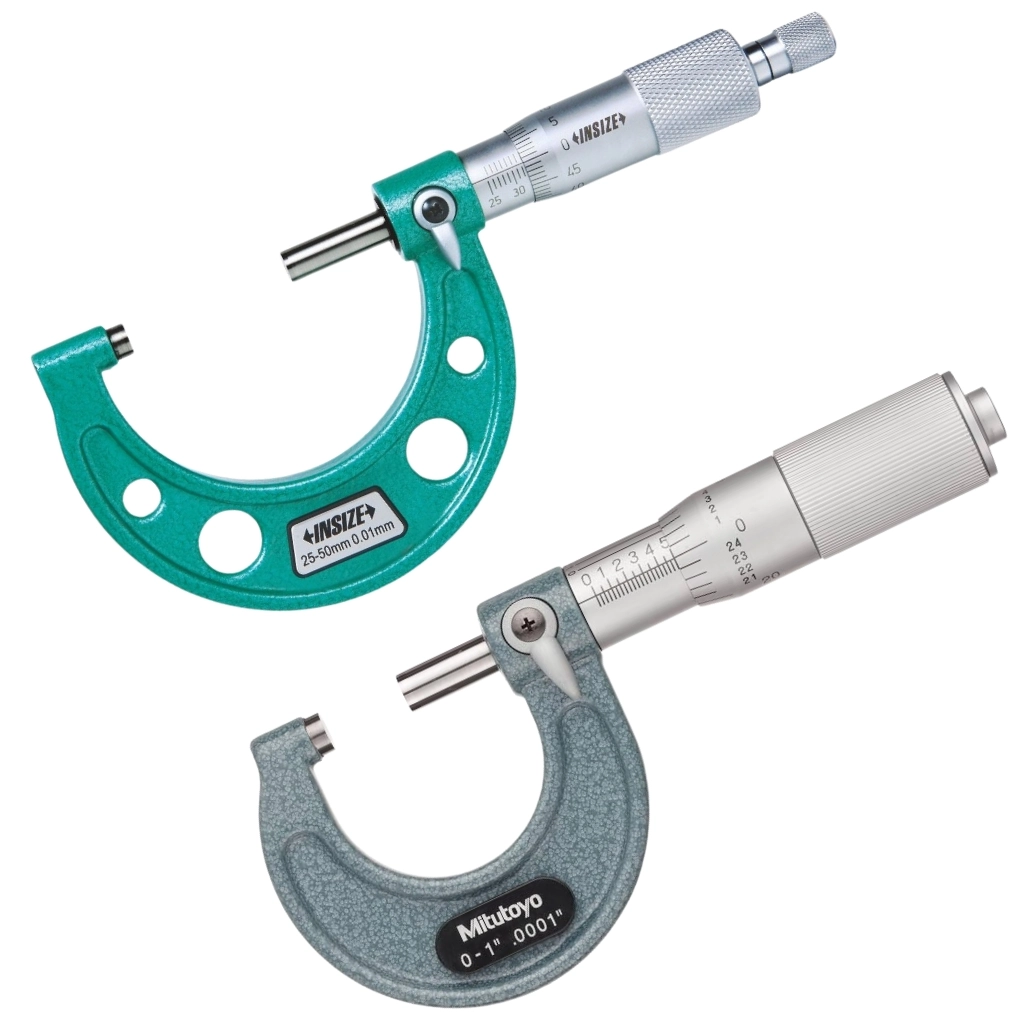
- • Range: 0-25mm to 50-75mm
- • Resolution: 0.01mm / 0.001mm
- • Type: Outside Micrometer
- Outside micrometers for precise external dimension measurement in machining, turning, and quality inspection work.
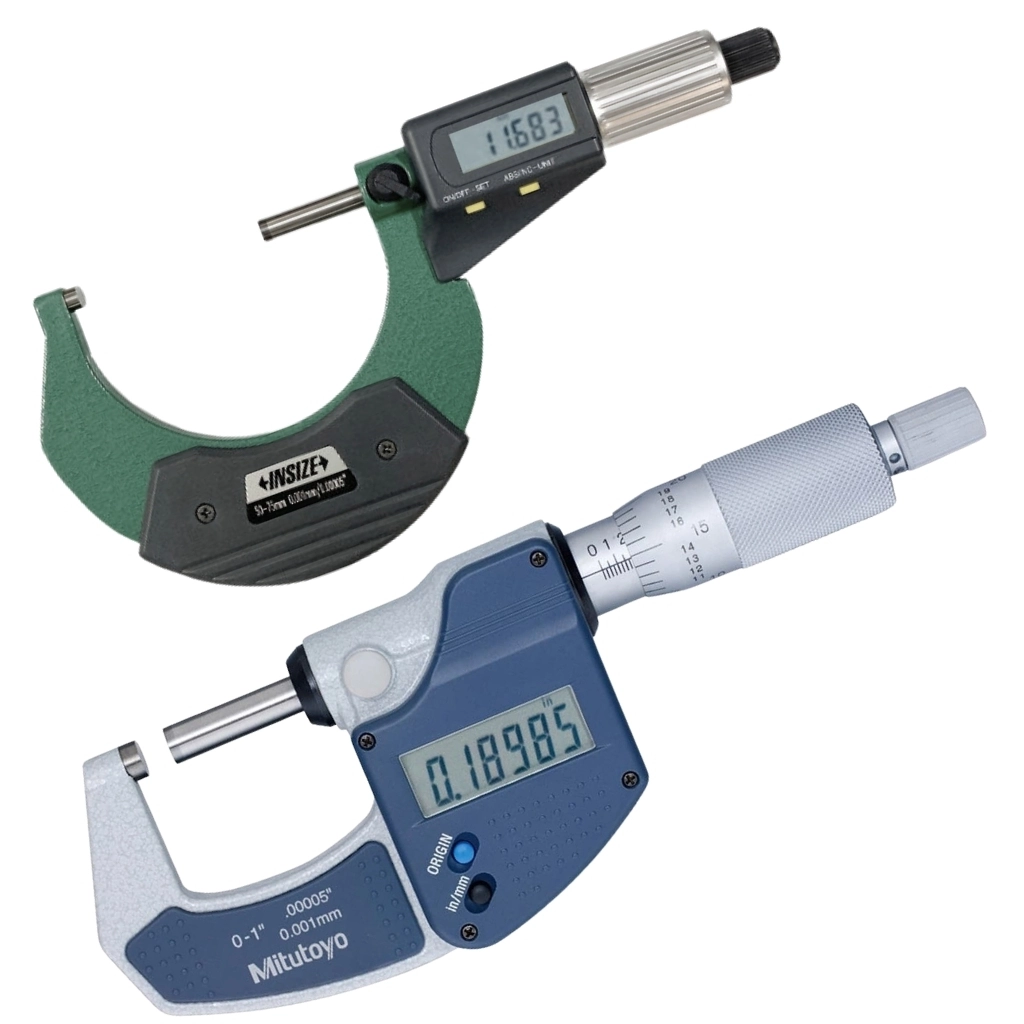
- • Range: 0-25mm / 25-50mm
- • Resolution: 0.001mm
- • Display: LCD, Data Output
- Digital outside micrometers with 0.001mm LCD readout, inch/mm conversion and SPC data output.
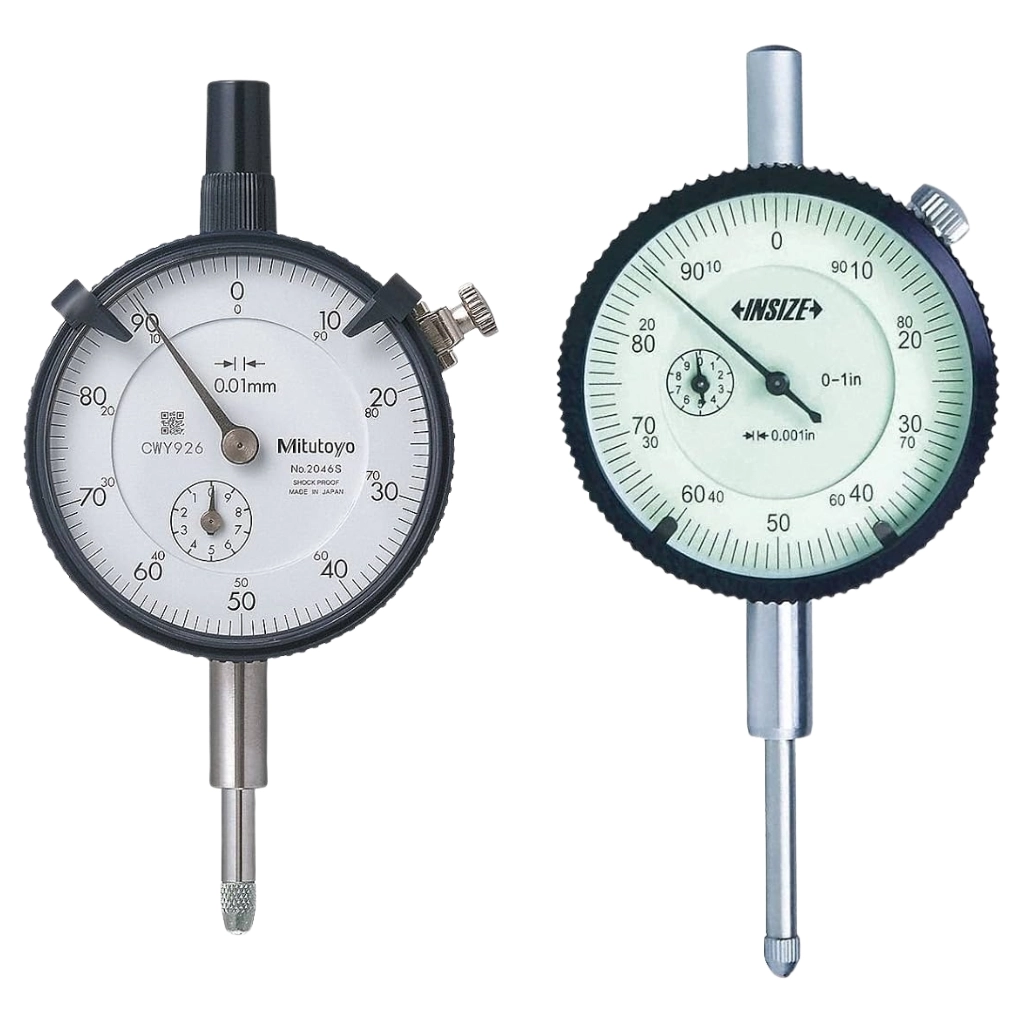
- • Range: 0-10mm / 0-50mm
- • Graduation: 0.01mm
- • Mounting: Lug / Stem
- Dial indicators for runout, alignment and surface flatness checks on rotating machinery and machined parts.
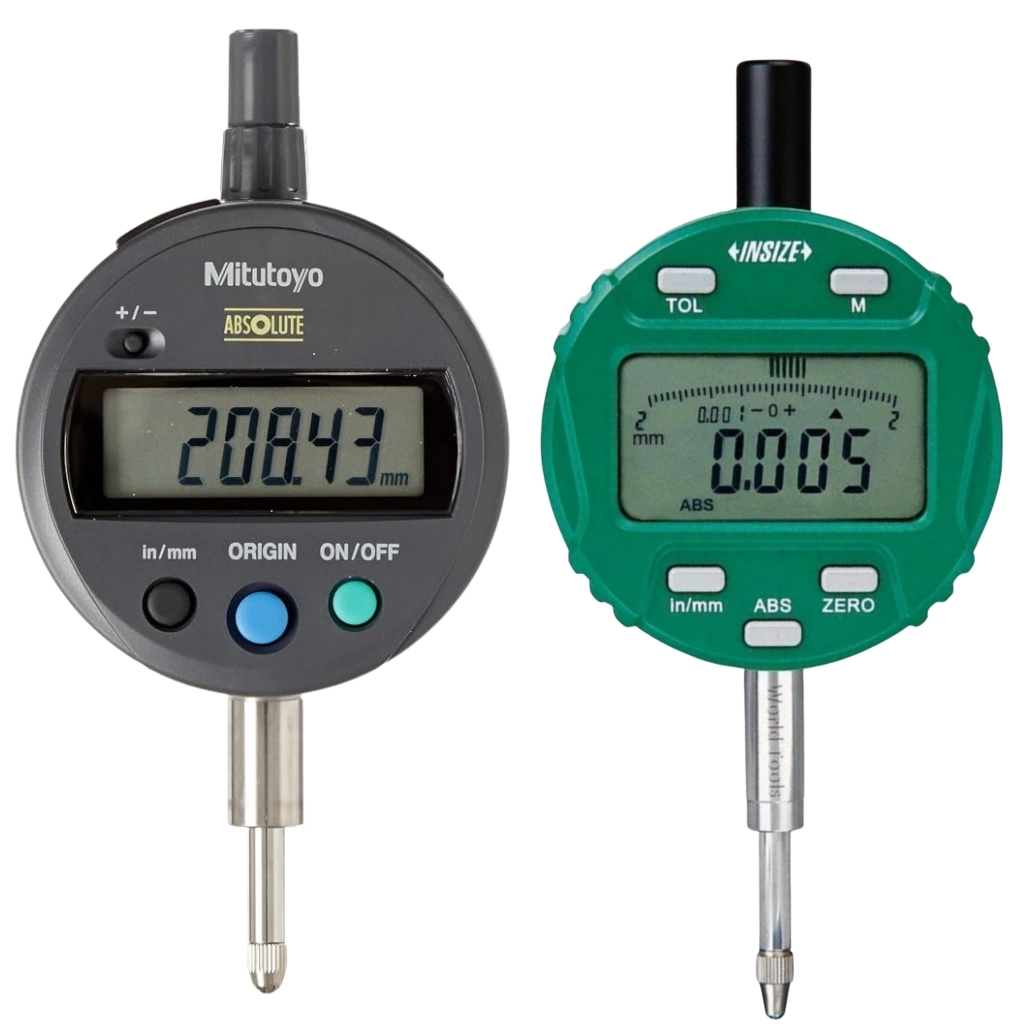
- • Range: 0-12.7mm
- • Resolution: 0.001mm
- • Display: LCD, Data Output
- Digital indicators with LCD readout and data output for high-accuracy dimensional checks and SPC.
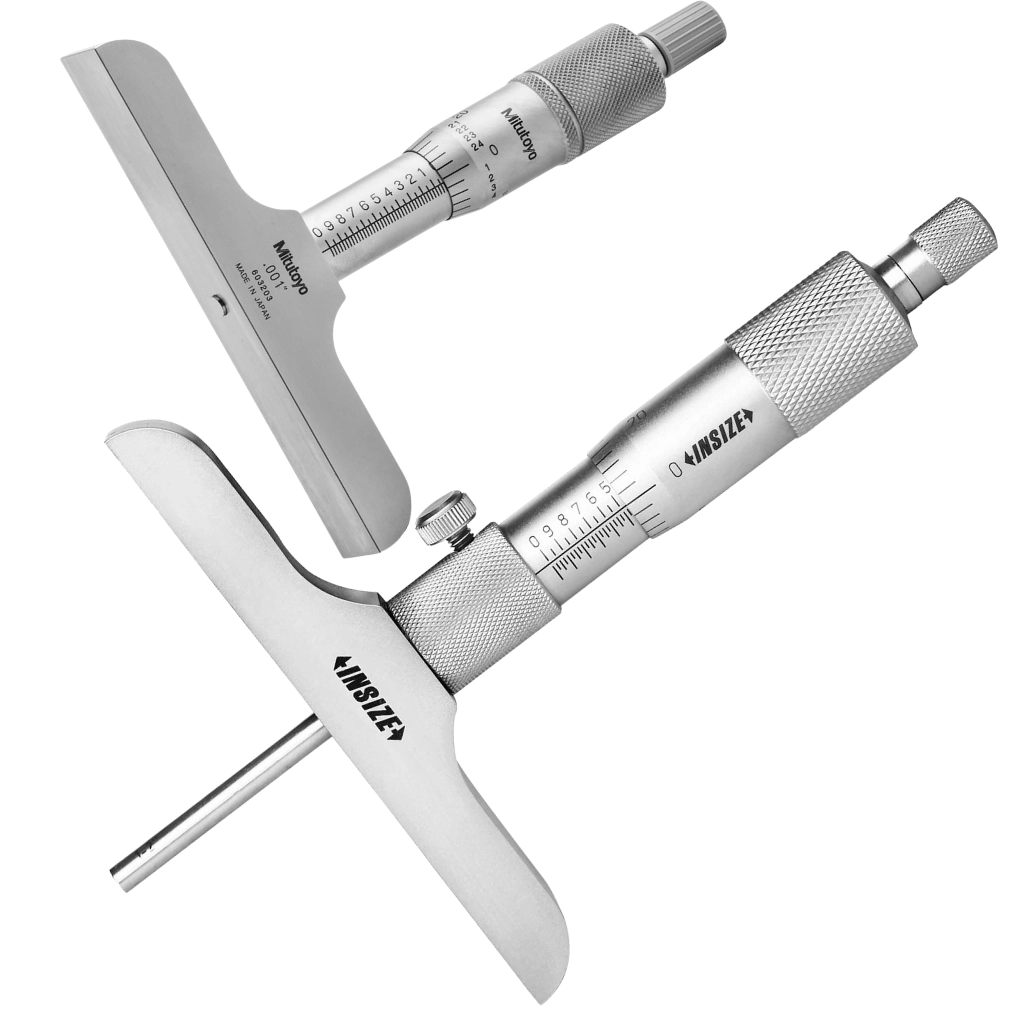
- • Range: 0-25mm to 0-100mm
- • Rods: Interchangeable
- • Accuracy: 0.01mm
- Depth micrometers for measuring blind hole depths, slots and steps in machined components and castings.
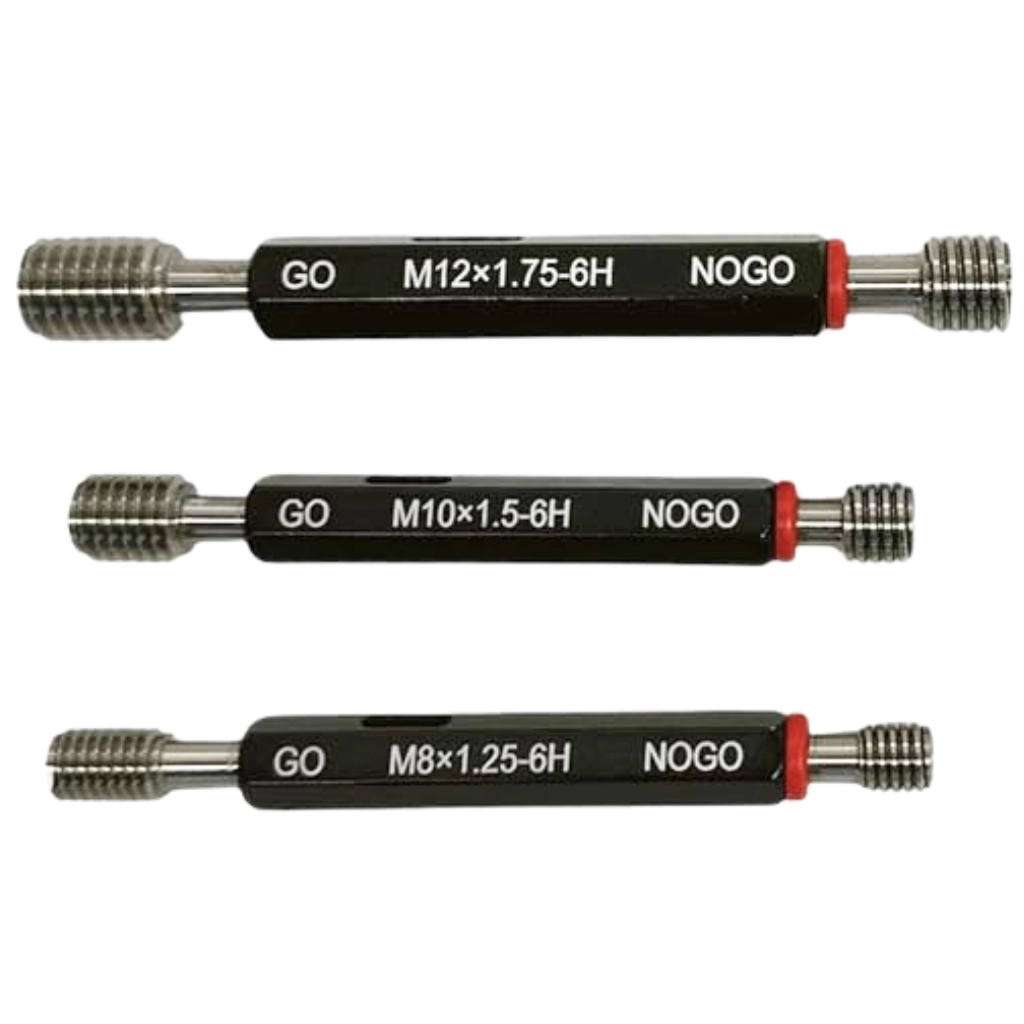
- • Type: GO & NO-GO
- • Standards: ISO / DIN / ANSI
- • Application: Internal Threads
- Thread plug gauges for fast GO/NO-GO acceptance testing of internal threads on components and fittings.
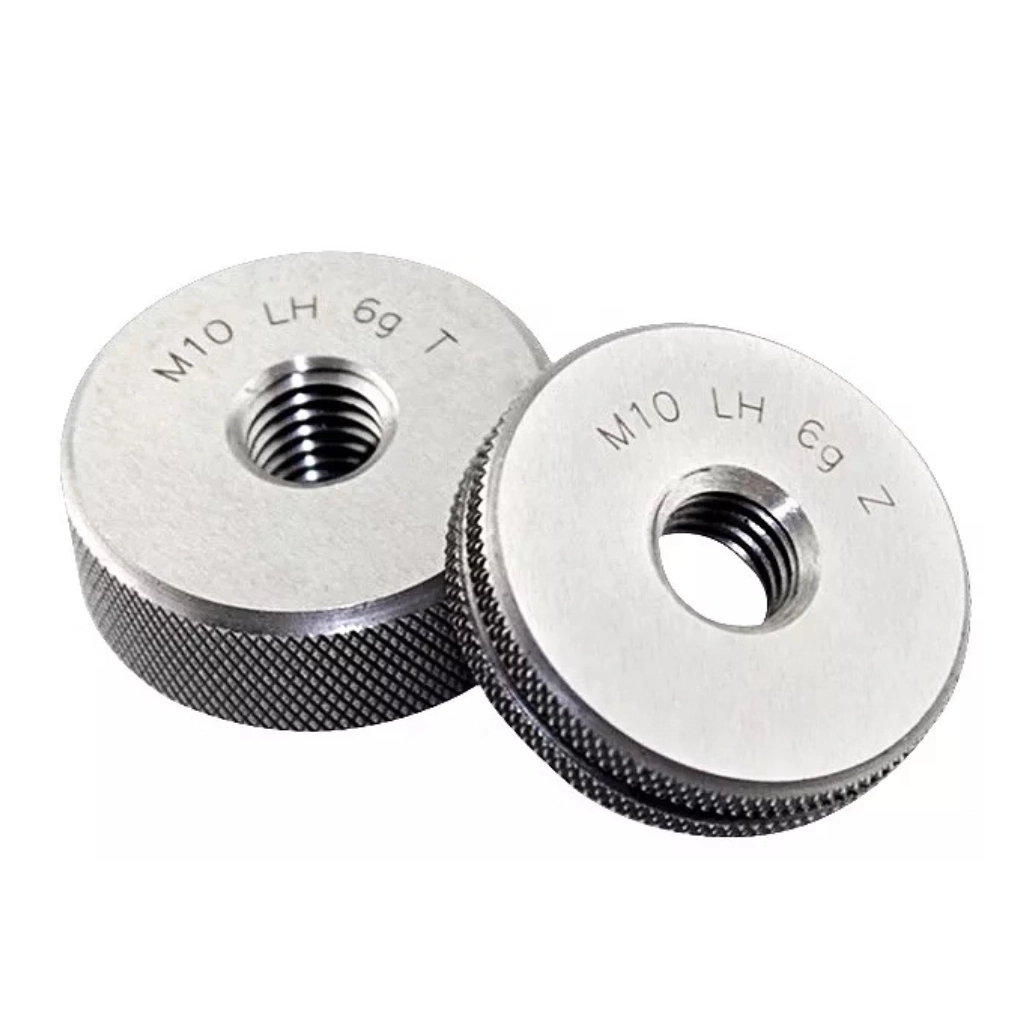
- • Type: GO & NO-GO
- • Standards: ISO / DIN / ANSI
- • Application: External Threads
- Thread ring gauges for GO/NO-GO inspection of external threads on bolts, studs, and pipe fittings.
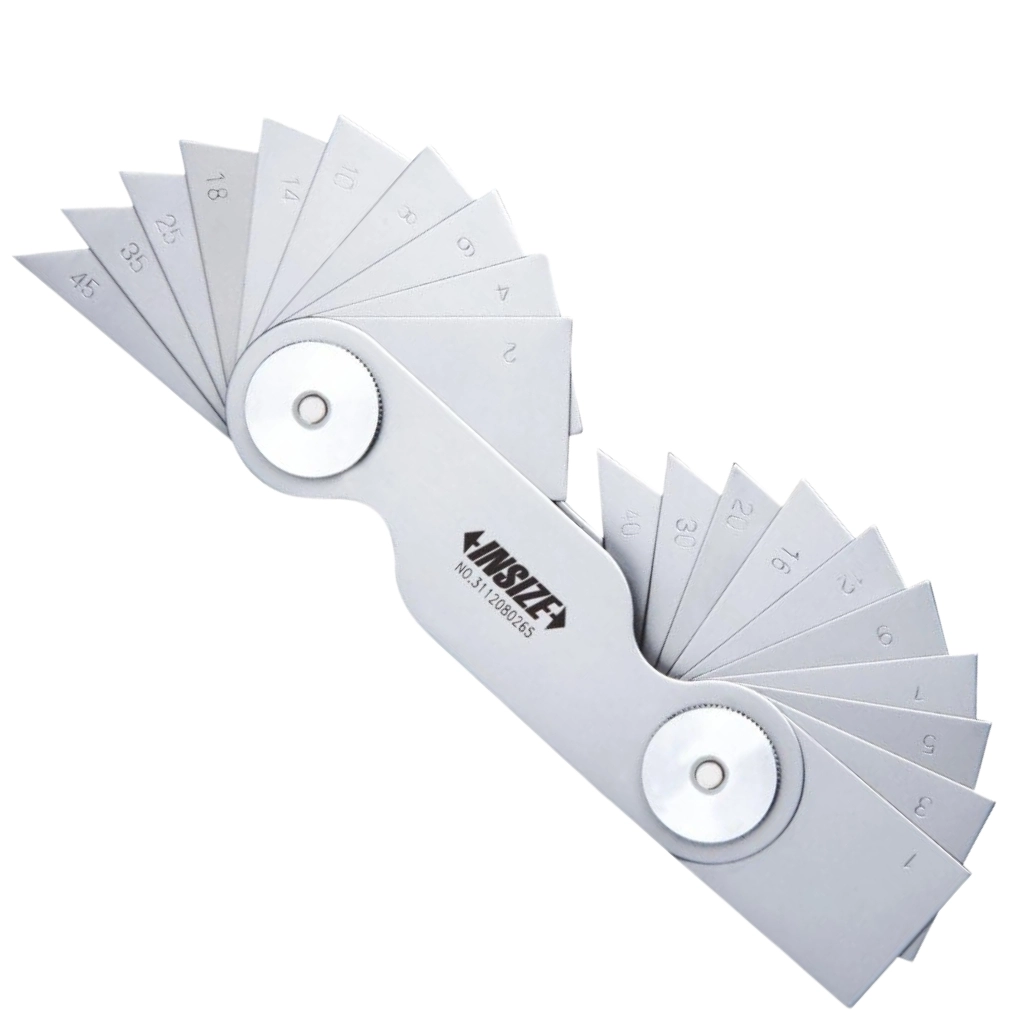
- • Range: 0-180°
- • Accuracy: 5 Minutes
- • Type: Universal Bevel Protractor
- Angle gauges and bevel protractors for measuring and setting angles in fabrication and machining work.
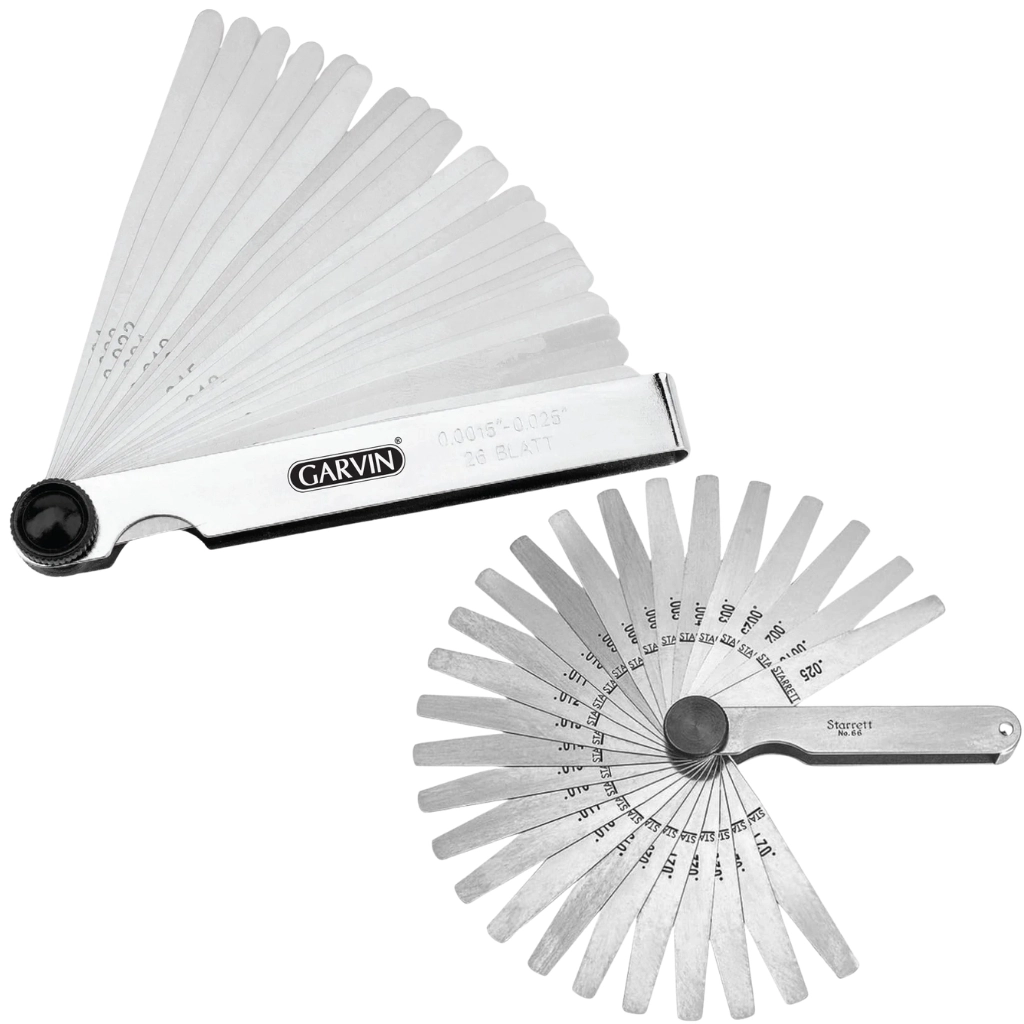
- • Thickness: 0.04-1.00mm
- • Length: 100mm / 150mm
- • Material: Spring Steel / SS
- Feeler gauge sets for checking clearances, gaps and valve settings in engines, pumps and machinery.
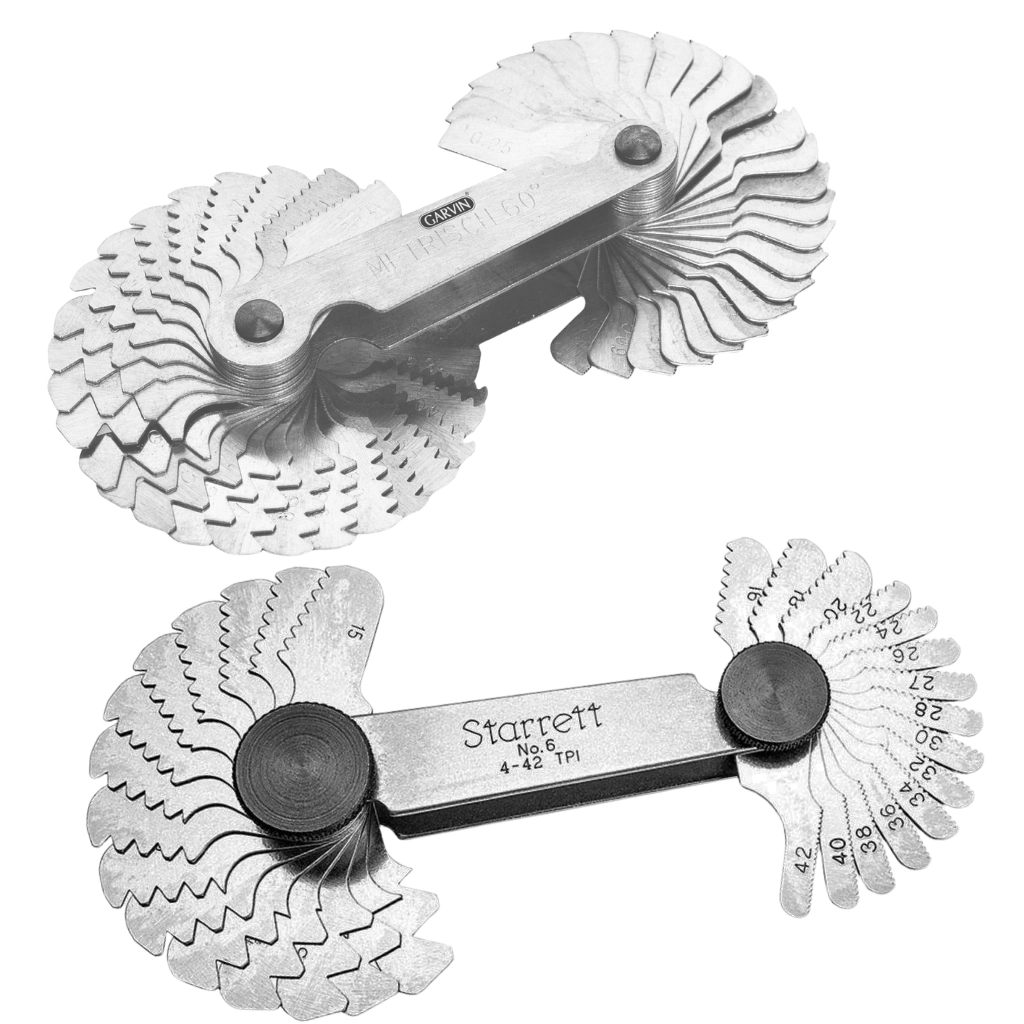
- • Type: Thread Pitch Gauge
- • Metric & Imperial
- • Application: Thread Inspection
- Thread pitch gauges for verifying the pitch of internal and external threads across metric and imperial standards.
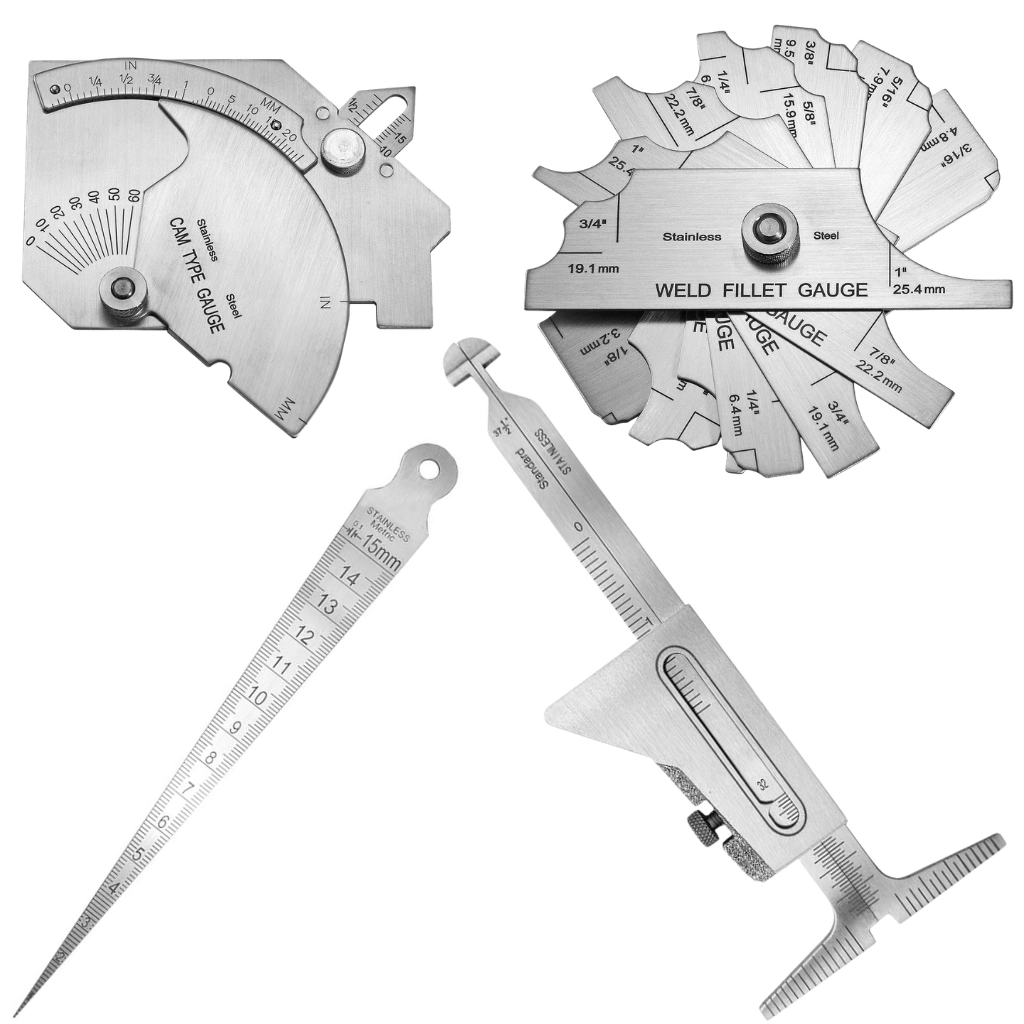
- • Includes: Fillet, Bridge, HI-LO
- • Application: Weld Inspection
- • Case: Protective Pouch
- Complete welding inspection gauge sets for measuring weld dimensions, fit-up gaps and misalignment.
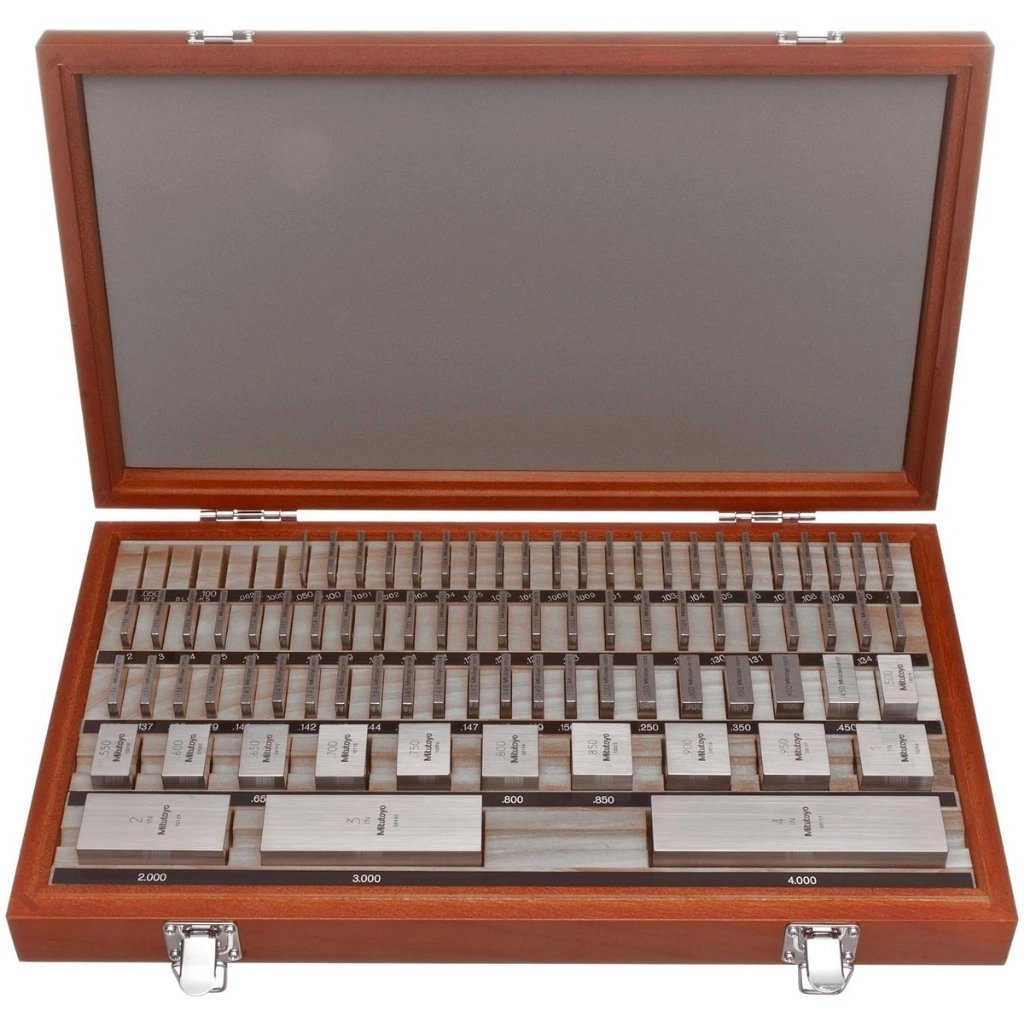
- • Grades: 0 / 1 / 2
- • Accuracy: up to ±0.0001mm
- • Sets: 32 / 47 / 87 pieces
- Precision gauge blocks for calibrating micrometers, calipers and other measuring instruments in the QC bay.
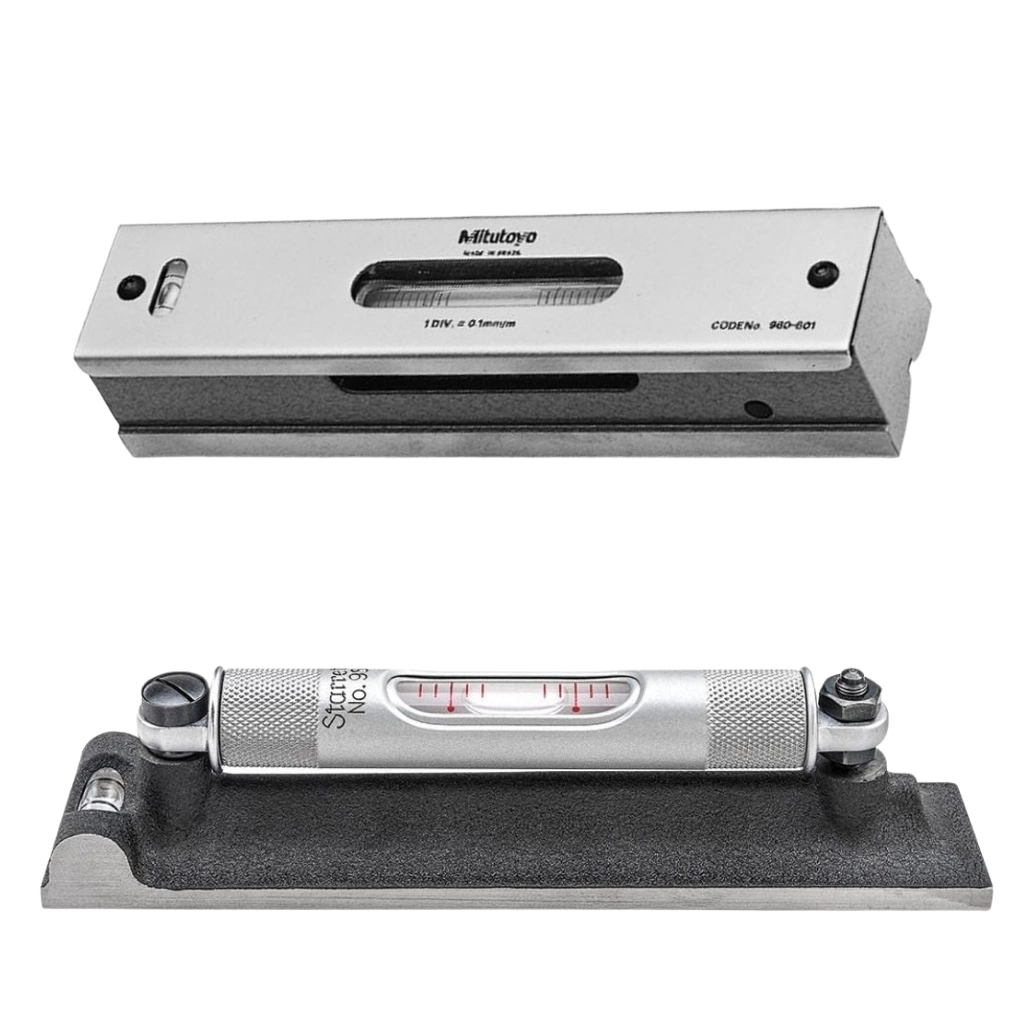
- • Accuracy: 0.02mm/m to 0.05mm/m
- • Length: 100mm / 150mm / 200mm
- • Vial: Precision Ground
- Precision machinist levels for levelling machine tools, surface plates and equipment foundations.
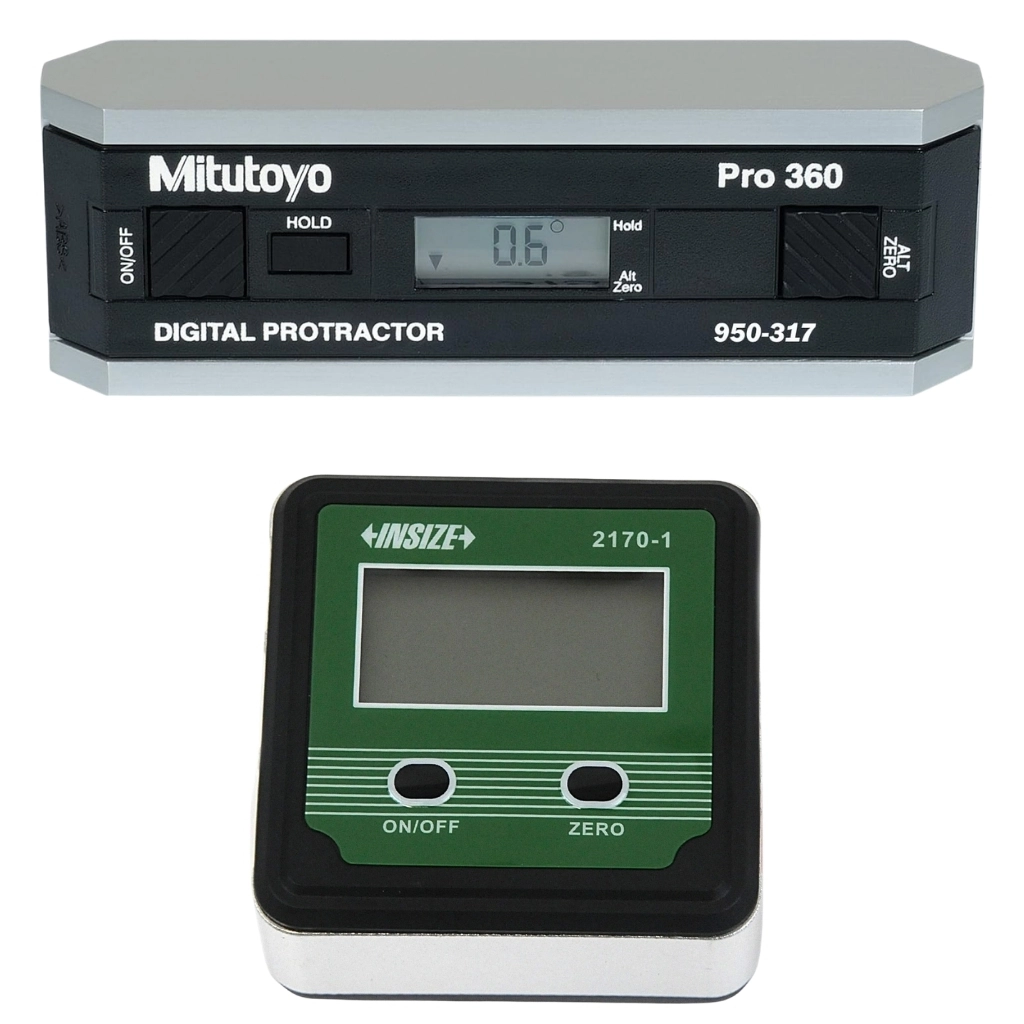
- • Range: 0-360°
- • Resolution: 0.1°
- • Base: Magnetic
- Digital levels and protractors with LCD readout for measuring and setting angles, slopes and tapers.
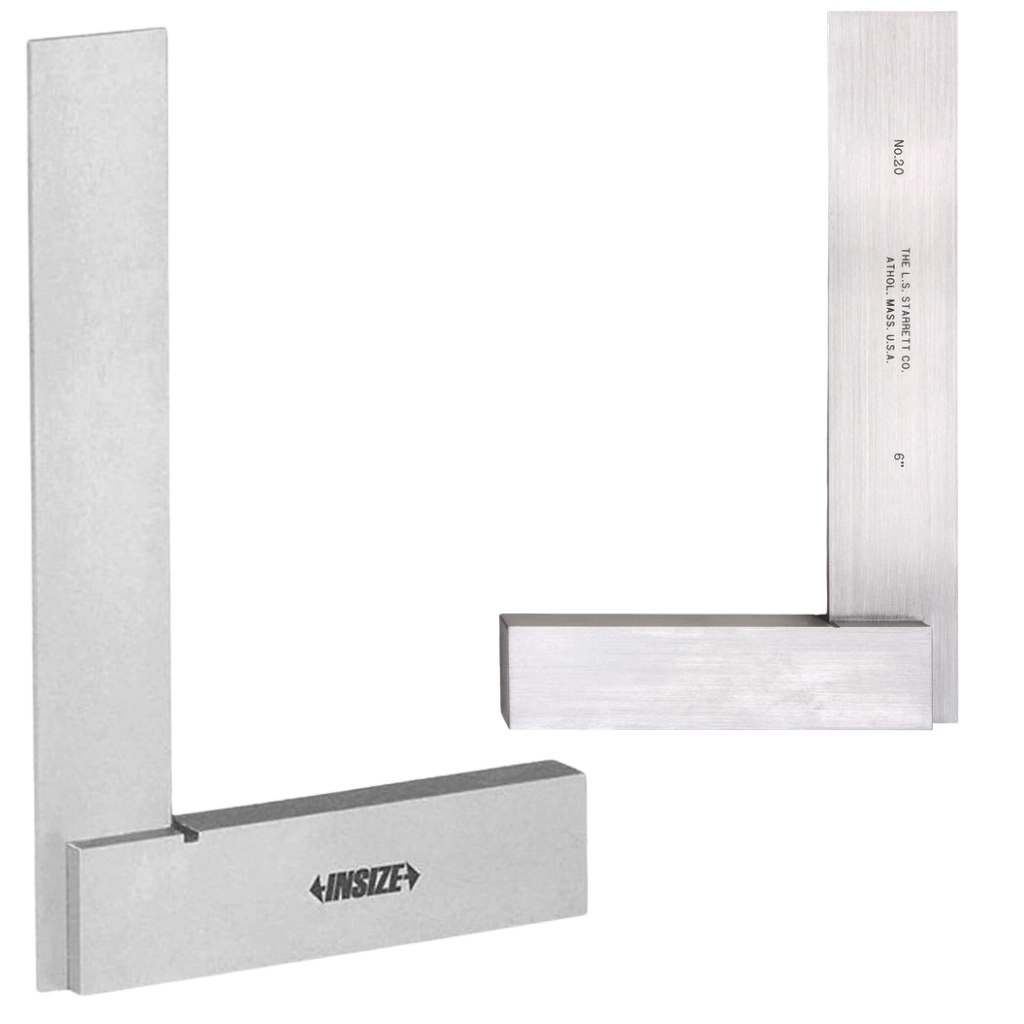
- • Standard: DIN 875, Grade 00 / 0
- • Sizes: 50mm to 300mm
- • Blade: Hardened & Ground
- Precision engineer's try squares to DIN 875 for checking squareness and setting up machines.
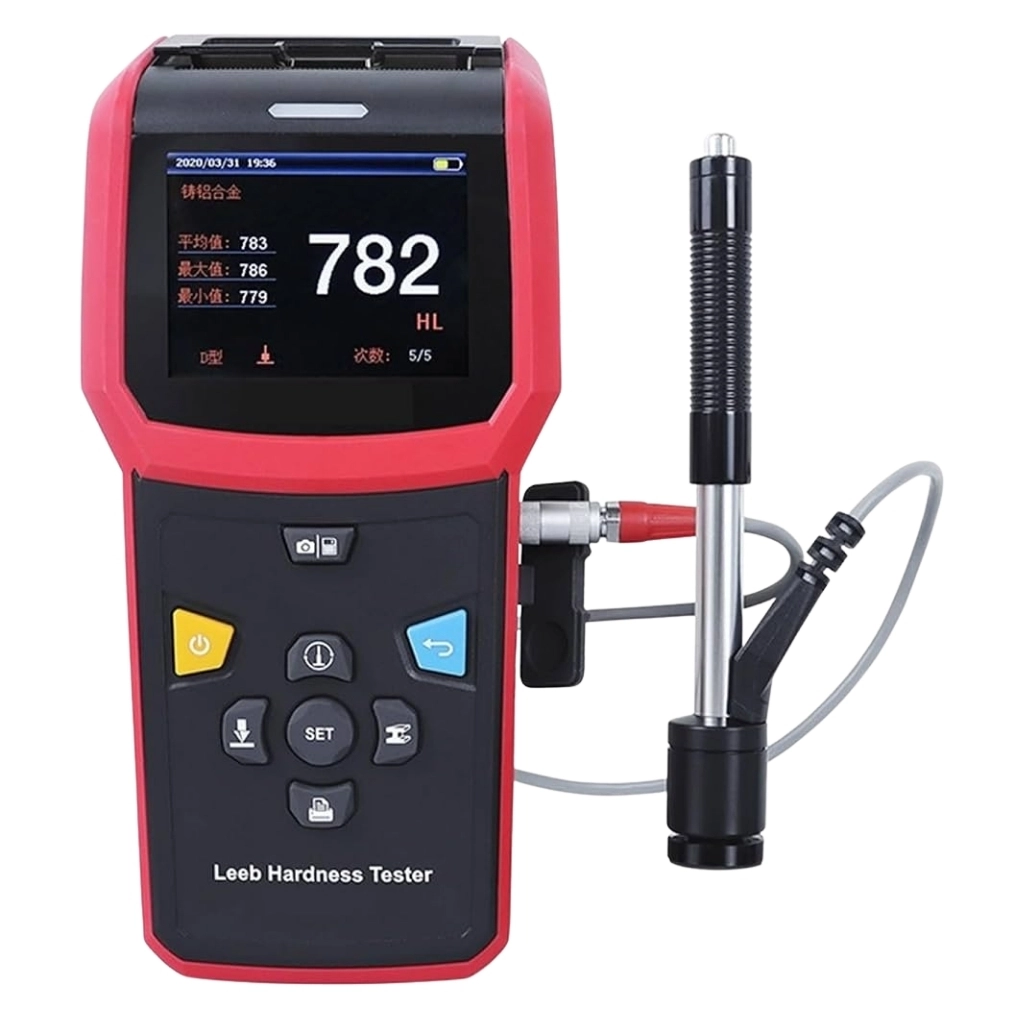
- • Method: Leeb Rebound
- • Scales: HRC / HRB / HV / HB
- • Display: LCD Backlit
- Portable digital hardness testers for on-site and workshop testing of steel and cast iron.
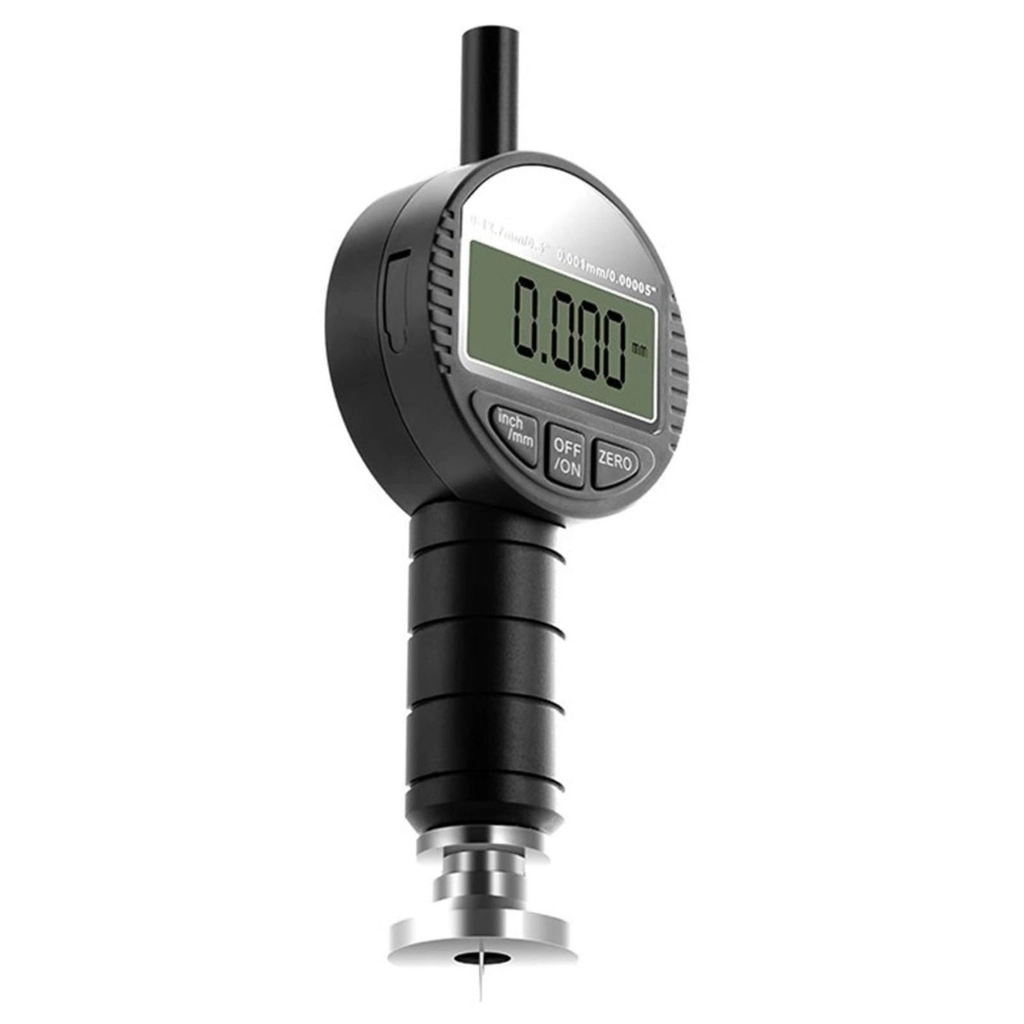
- • Parameters: Ra / Rz / Rq / Rt
- • Standards: ISO 21920
- • Display: LCD Backlit
- Handheld digital roughness testers for verifying machined surface finish in the workshop.
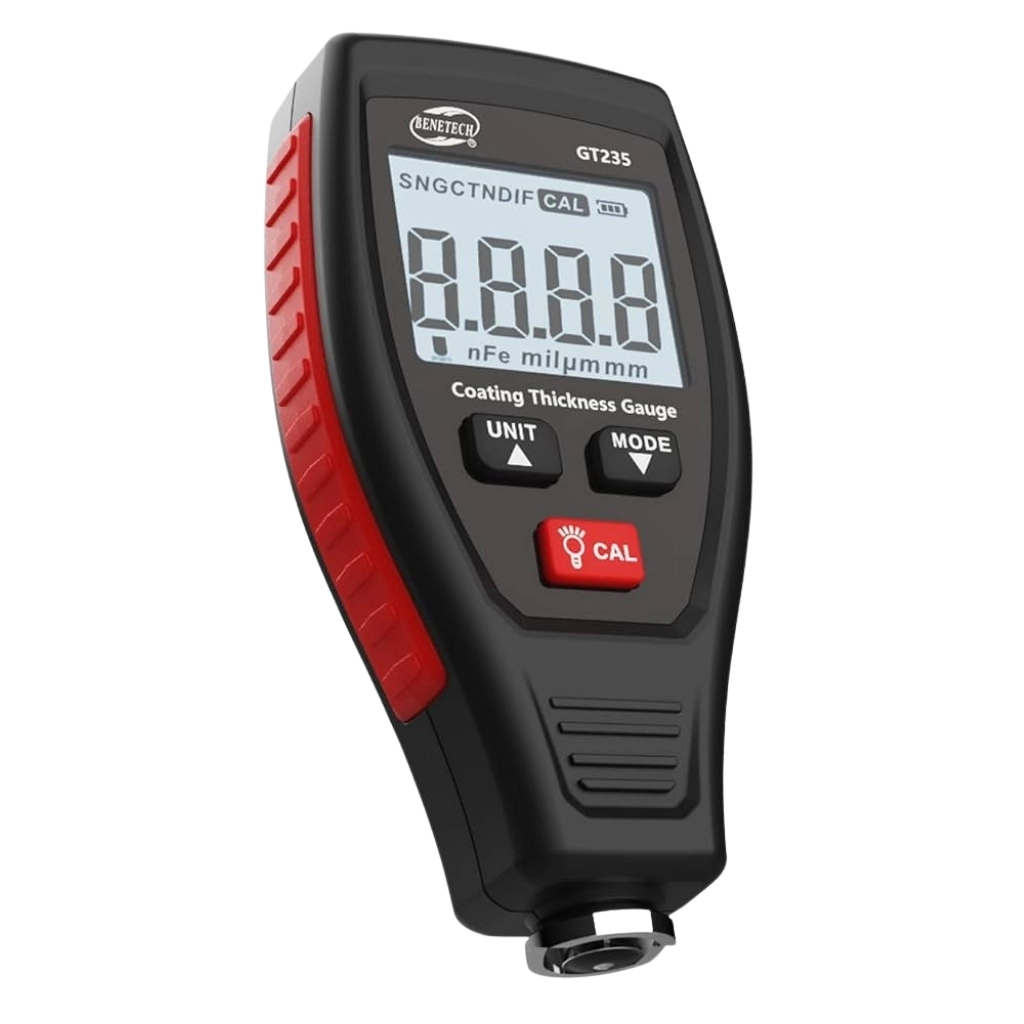
- • Range: 0-1250µm
- • Methods: Magnetic / Eddy Current
- • Display: LCD Backlit
- Portable digital coating thickness gauges for paint, powder, plating and anodizing measurement.
Selecting the Right Measuring Tools for Your Application
A practical guide to calipers, micrometers, indicators and gauges for machine shops, quality control and inspection teams.
Calipers & Micrometers
Vernier, dial and digital calipers cover general inside, outside and depth measuring, while micrometers deliver higher resolution for tight-tolerance external dimensions in machining and fitting work.
Indicators & Depth Tools
Dial and digital indicators check runout, alignment and flatness on rotating and machined parts, while depth micrometers measure blind holes, slots and steps to exact depths.
Gauges & Inspection Sets
Thread pitch, GO/NO-GO plug and ring gauges, gauge blocks, angle gauges and welding gauges provide fast, reliable inspection for threads, welds, angles and instrument calibration.
Precision Measuring Tools and Gauges in Dubai
Darwish Ali Hassan supplies a comprehensive range of precision measuring tools in Dubai for machine shops, fabrication facilities, quality control departments, marine repair yards, and calibration teams across the UAE. Our measuring instruments category covers the full spectrum of dimensional metrology - from vernier calipers, dial calipers and digital calipers for everyday workshop measurement to outside micrometers, digital micrometers and depth micrometers for high-resolution checks, dial indicators and digital dial indicators for runout and alignment, and feeler gauges for clearance setting. The range also includes thickness gauges, machinist levels, digital levels and protractors, machinist squares, and portable hardness, surface roughness and coating thickness testers for material and surface inspection.
For thread and weld inspection we supply thread pitch gauges, GO/NO-GO thread plug gauges for internal threads, GO/NO-GO thread ring gauges for external threads, gauge blocks for instrument calibration, angle gauges, fillet welding gauges and complete welding gauge sets. Each product is selected to give procurement and inspection teams dependable, repeatable measurement results in production and maintenance environments.
Our machinist levels and precision levels, digital levels and digital protractors and machinist squares cover machine leveling, angle setting and squareness verification for machine tool setup, while our digital inspection range includes portable hardness testers, surface roughness testers and coating thickness testers for material and surface quality verification.
Selecting the correct measuring tool, range and resolution is critical for achieving accurate dimensional results and maintaining quality standards. Whether you need a digital caliper for fast workshop checks, a micrometer for tight-tolerance machining, or a gauge block set for calibrating your instruments, our team provides practical guidance to help QC and maintenance professionals choose the right instrument for their specific application - whether for daily inspection, calibration routines, or scheduled plant maintenance.
With Over 30 Years of Industrial Expertise, DAH Marine supports UAE customers with dependable product availability, trade inquiries, and fast communication for precision measuring tool requirements across Dubai, Sharjah, Abu Dhabi, and GCC export markets.
Measuring Tool Supply Backed by Industrial Experience
Practical measuring instrument supply for maintenance, marine, oil and gas, fabrication, and engineering customers.
30+ Years Experience
Established Dubai supplier supporting industrial customers with practical measurement and inspection knowledge across all instrument types.
20+ Measuring Instrument Types
Calipers, micrometers, indicators, thickness gauges, machinist levels, digital levels, machinist squares, feeler gauges, thread plug and ring gauges, gauge blocks, angle gauges, welding gauges and portable hardness, roughness and coating thickness testers.
UAE and GCC Support
Supply support for Dubai customers plus regional inquiries across the Gulf with fast stock availability.
Frequently Asked Questions
What precision measuring tools do you supply in Dubai?
Do you supply GO/NO-GO thread plug and ring gauges?
Are your measuring instruments available for bulk or QC department orders?
Do you deliver precision measuring tools to Abu Dhabi and Sharjah?
Which brands of precision measuring tools do you supply?
What is the difference between vernier, dial and digital calipers?
Are digital measuring tools available with data output for SPC?
Do you supply portable hardness testers, roughness testers and coating thickness testers?
Do you provide calibration certificates with measuring instruments?
What is the difference between GO and NO-GO thread gauges?
Interested in Precision Measuring Tools?
Send your inquiry at [email protected] and our team will get back to you as soon as possible.
Send Email