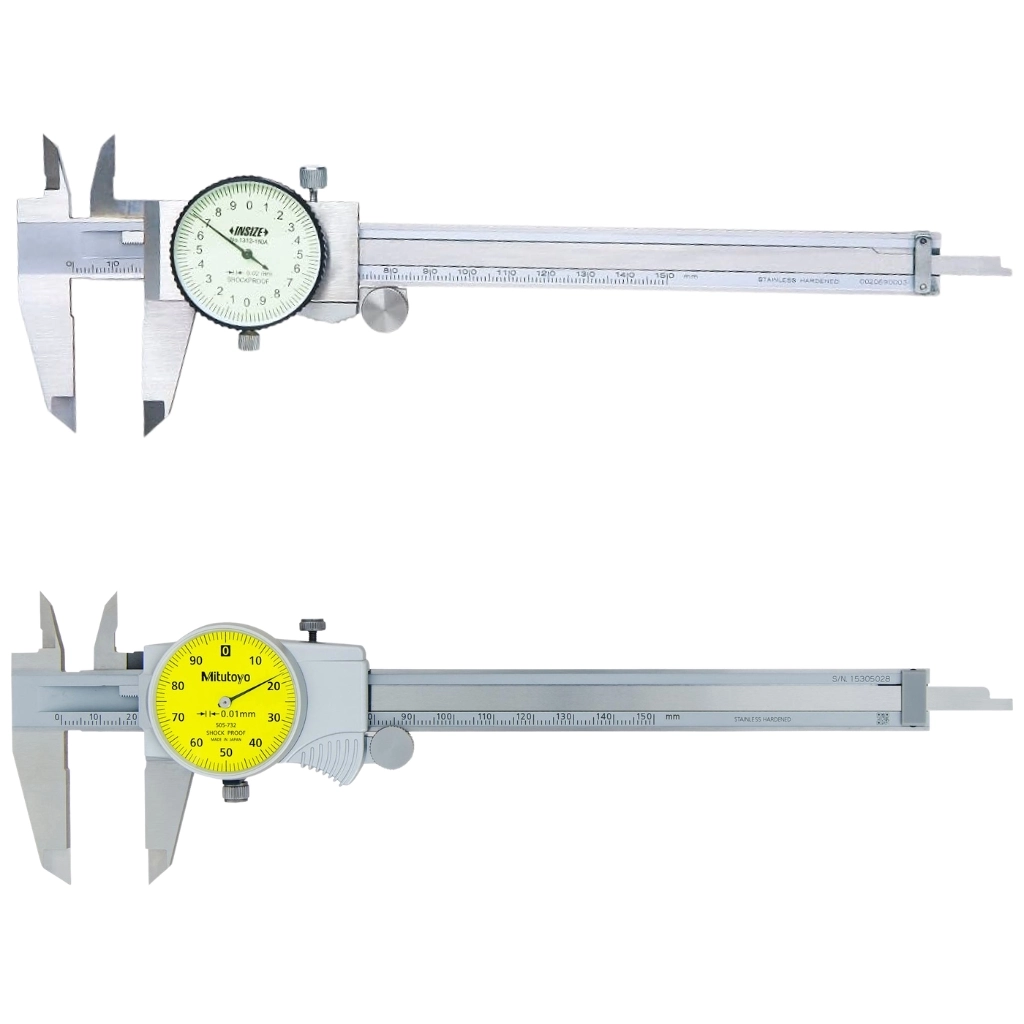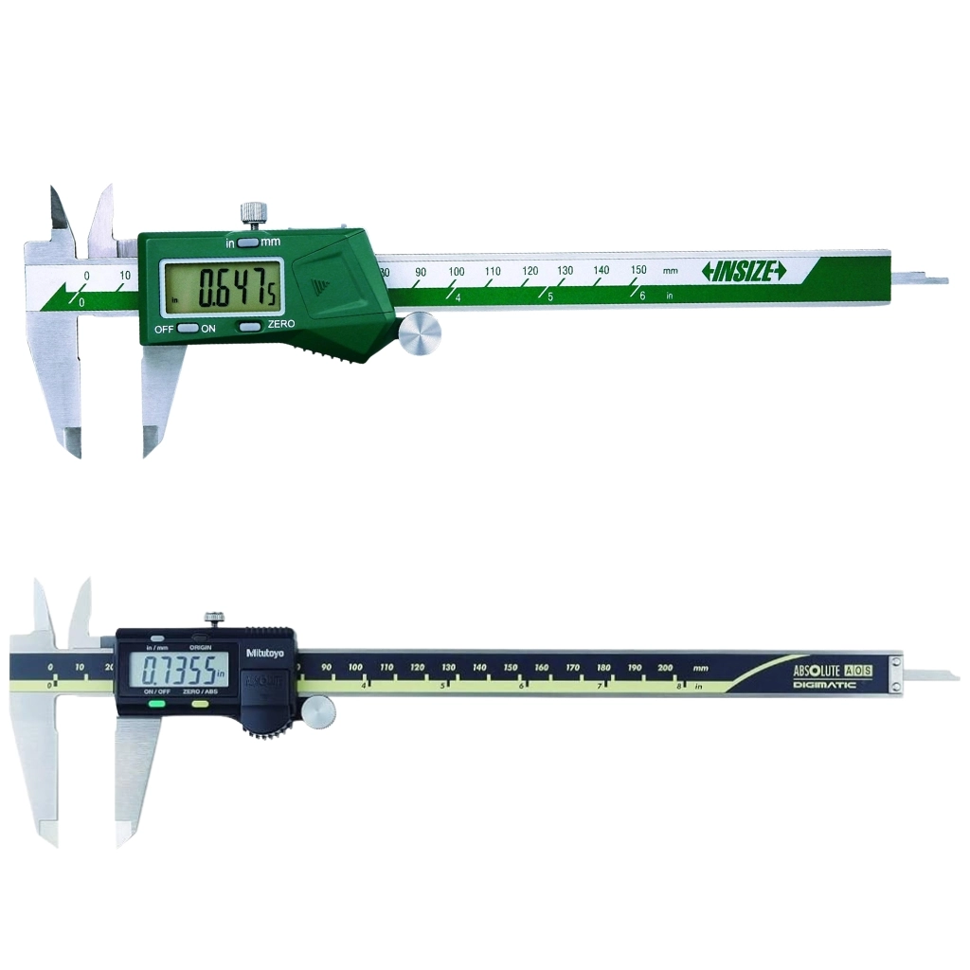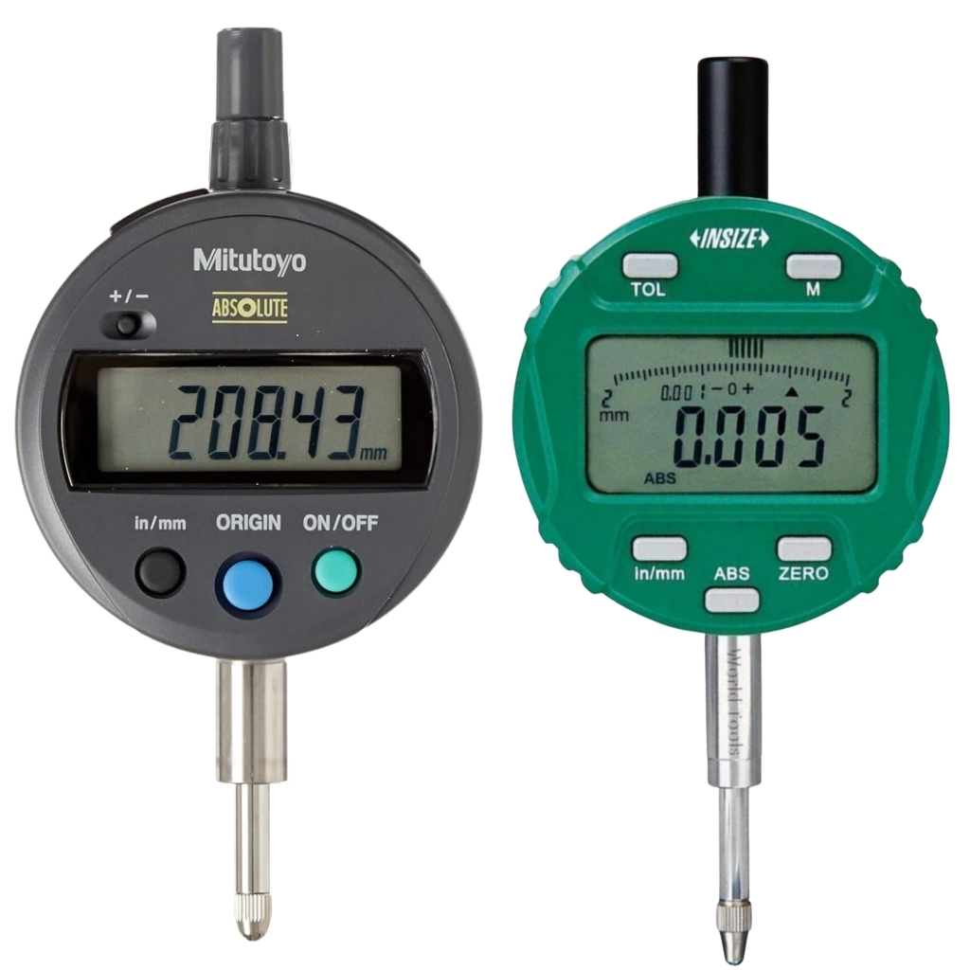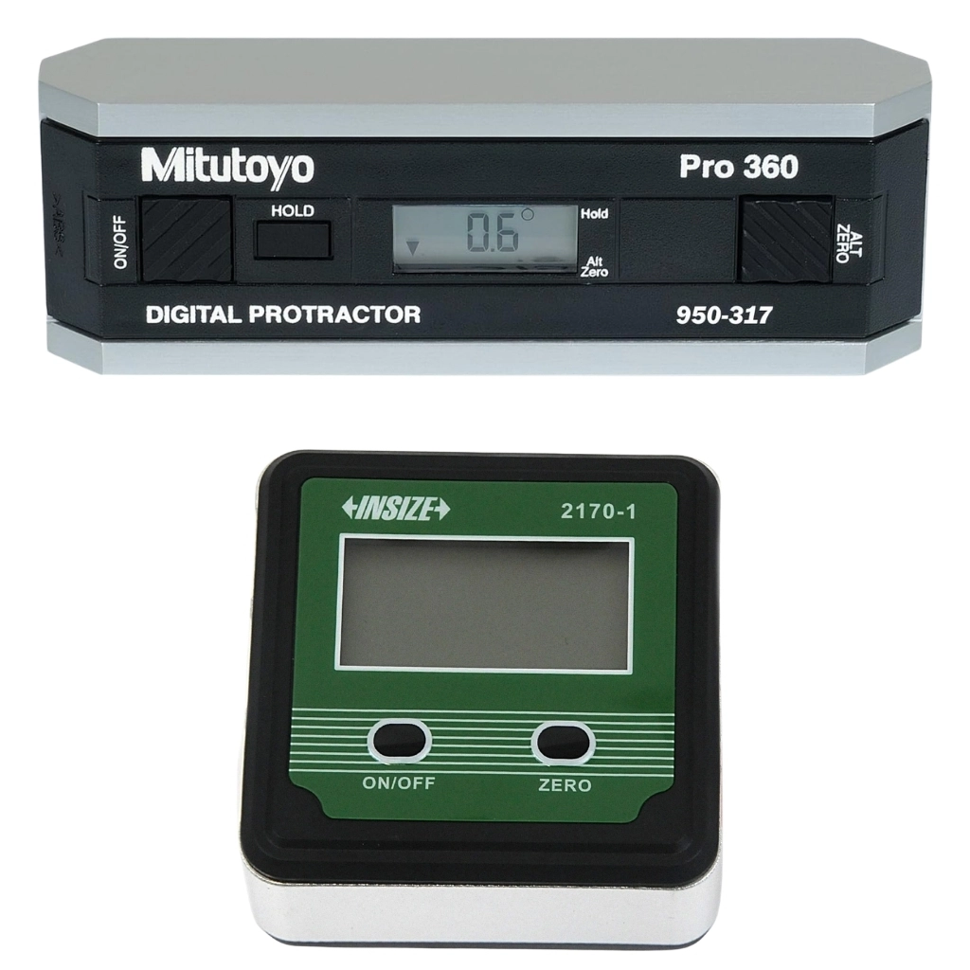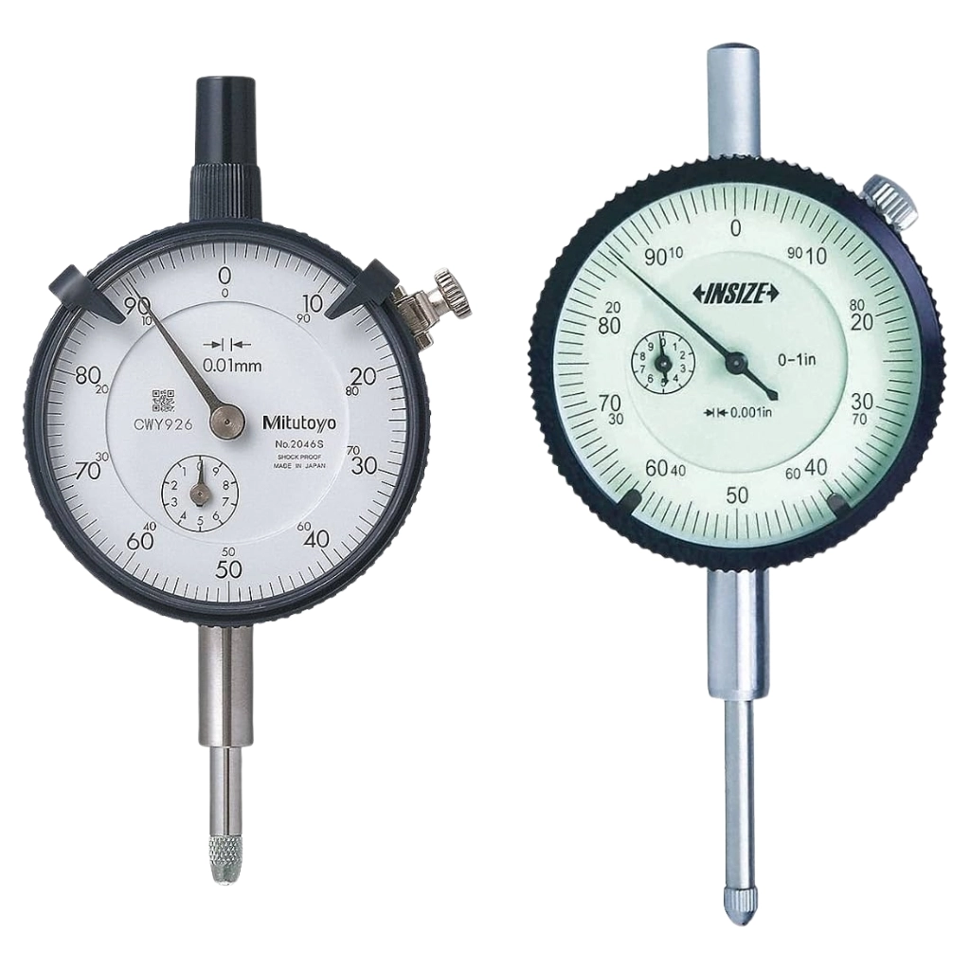
Dial Indicators
- • Brand: Mitutoyo / Insize / Starrett
- • Range: 0-10mm / 0-50mm
- • Graduation: 0.01mm
- • Mounting: Lug / Stem
- • Standard: JIS B7503 / DIN 878
Dial indicators from Mitutoyo, Insize and Starrett for runout, alignment, taper and surface flatness checks on rotating machinery and machined parts. With 0.01mm graduation, reversible contact points and lug or stem mounting options, these indicators are a mainstay of machine alignment and quality inspection work.
Dial indicators are stocked in Mitutoyo and Insize.
Dial Indicator Technical Specifications
| Specification | Details |
|---|---|
| Brand | Mitutoyo / Insize / Starrett |
| Range | 0-10mm / 0-50mm |
| Graduation | 0.01mm |
| Mounting | Lug Back / Stem |
| Features | Reversible Contact Point, Revolutions Counter |
| Standard | JIS B7503 / DIN 878 |
Runout, Alignment & Flatness Checks with Dial Indicators
Dial indicators convert tiny spindle movements into a clear amplified dial reading, making them the standard tool for measuring runout on shafts and pulleys, aligning pumps and motors, checking taper and parallelism on machined surfaces, and verifying surface plate flatness. Mitutoyo, Insize and Starrett indicators provide the smooth movement, durable movement and repeatable accuracy that such checks demand.
The range of measuring spans from 0-10mm for precision component checks up to 0-50mm for larger excursions, with a revolutions counter showing the total travel. Lug and stem mounting options allow the indicator to be positioned in magnetic bases and fixture arms for hands-free measurement during setup and inspection routines.
For electronic data capture and higher 0.001mm resolution, see our Digital Dial Indicators.
Similar Products