Gauge Blocks
- • Brand: Mitutoyo
- • Grades: 0 / 1 / 2
- • Accuracy: up to ±0.0001mm
- • Sets: 32 / 47 / 87 pieces
- • Standard: DIN EN ISO 3650
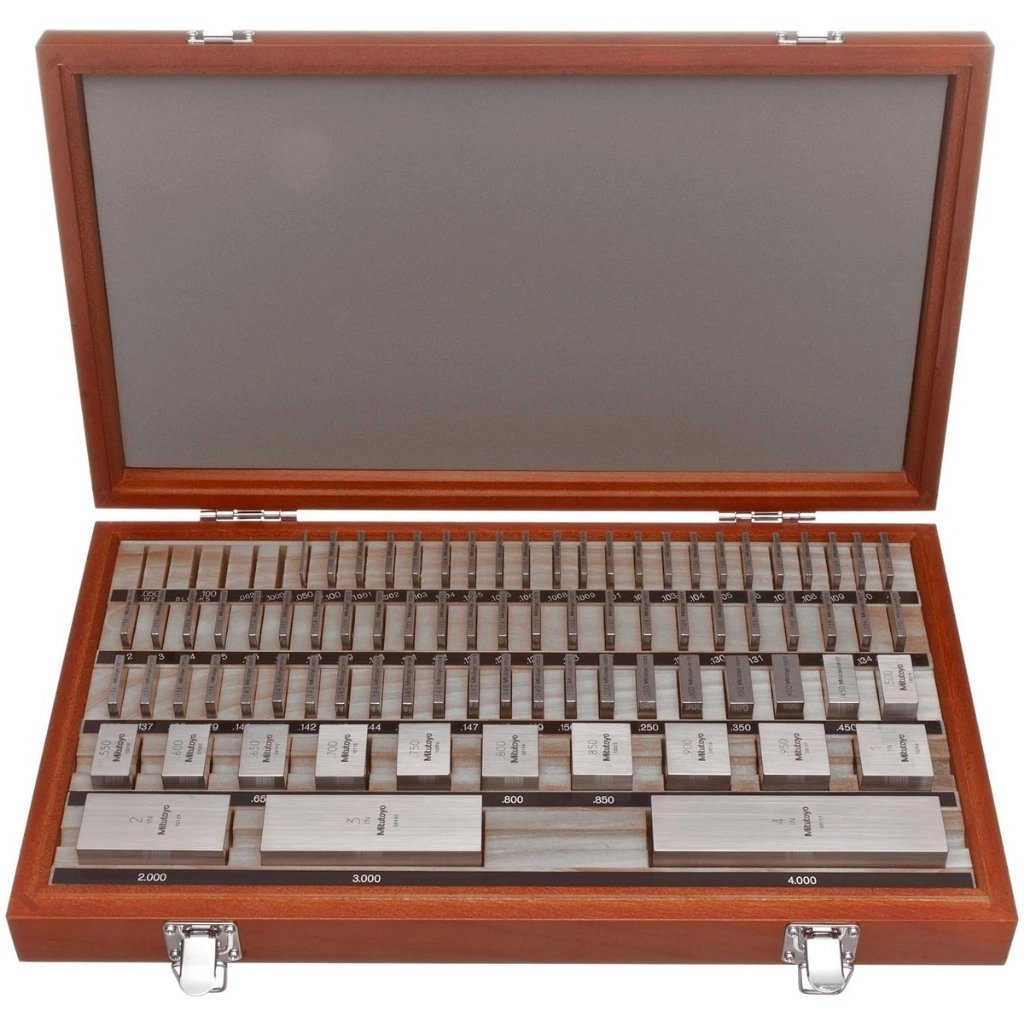
Precision gauge blocks from Mitutoyo - the reference standard of the QC bay. Calibrated to DIN EN ISO 3650 with accuracy up to plus/minus 0.0001mm, these sets are used to calibrate micrometers, calipers, indicators and height gauges, and to establish exact reference dimensions for setup and inspection work.
Gauge blocks are supplied in Mitutoyo, Starrett, and Insize.
Gauge Block Set Technical Specifications
| Specification | Details |
|---|---|
| Brand | Mitutoyo |
| Grade | 0 / 1 / 2 |
| Accuracy | up to ±0.0001mm (Grade 0) |
| Set Sizes | 32 / 47 / 87 pieces |
| Material | Hardened Alloy Steel / Ceramic |
| Standard | DIN EN ISO 3650 |
The Reference Standard for Calibration in the QC Bay
Every precision measurement is only as trustworthy as the reference it is checked against. Gauge blocks are the primary length standards of metrology - their faces are lapped flat and parallel to microscopic accuracy, and wringing blocks together builds any exact dimension required. Mitutoyo gauge block sets bring this standard into your QC bay at a practical cost.
Grade 0 blocks are intended for laboratory and calibration-room use, Grade 1 for general inspection, and Grade 2 for workshop applications. Complete sets include the blocks, protective box and handling accessories, and wringing allows combination of blocks to create virtually any length within the set range. Regular calibration of micrometers, calipers and indicators against these blocks keeps your entire inspection kit accurate.
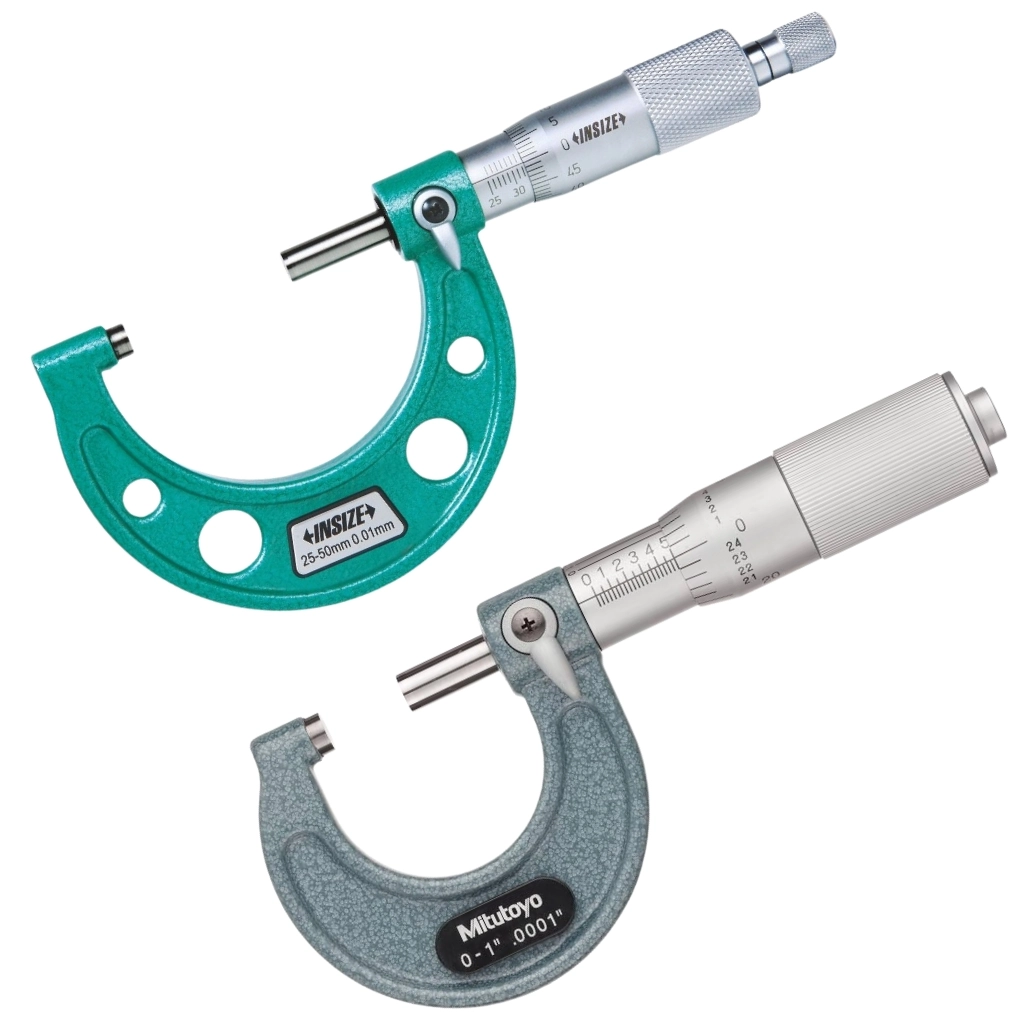
Calibrate every instrument you use. See our Outside Micrometers, Dial Calipers and Digital Dial Indicators.
Similar Products